2,238 Sq Ft
4 Bed
3 Bath
Attached Home Front Garage
Excel Homes
Monday – Thursday: 2:00pm – 8:00pm
Saturday – Sunday: 12:00pm – 5:00pm
Friday: Closed
Holidays: 12:00pm – 5:00pm


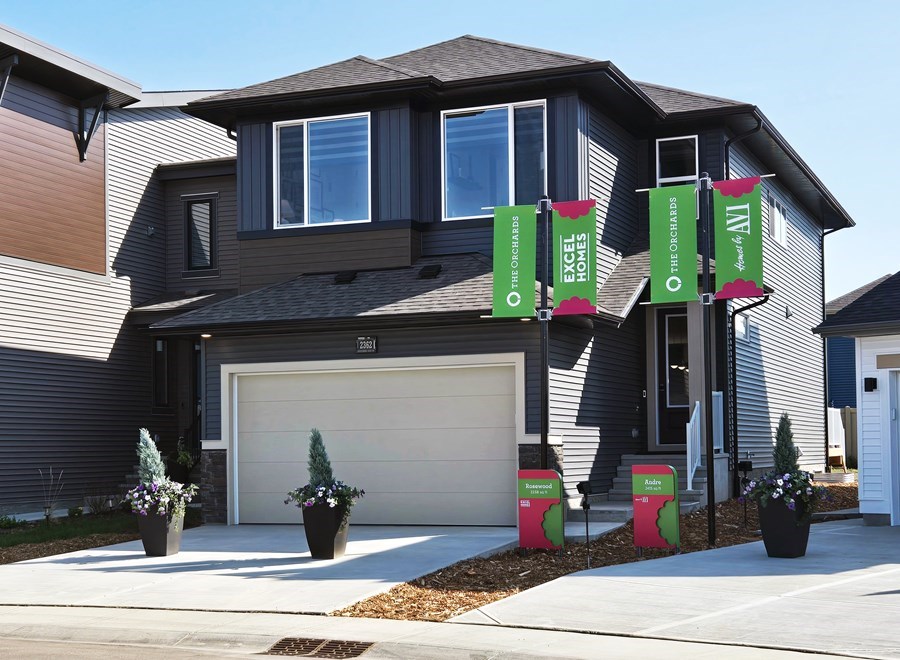
Step into the Rosewood show home, where a grand statement foyer welcomes you into a thoughtfully designed home. The main floor features a flex room with a full bathroom. The open-concept layout showcases a level 3 kitchen with a waterfall island, a coffee station, and a pantry. The bright and airy great room and dining nook offer seamless views of the backyard, making this home ideal for both relaxing and entertaining. Upstairs, the central bonus room creates a natural divide, offering enhanced privacy for the luxurious primary suite that includes a level 3 ensuite and a large walk-in closet. Three additional bedrooms, a bathroom with dual sinks, and a level 1 laundry room complete the upper floor. This Rosewood model is the perfect blend of function and versatility, with the basement roughed-in for a future two-bedroom suite and a side entrance for added convenience.


This calculator and its results are intended for illustrative purposes only and are not an offer or guarantee of financing. Rates and payment terms, if offered by a lender, will vary upon an applicant’s credit-worthiness and are subject to change. Additional costs, such as property taxes, insurance and HOA fees, may apply.
See more mortgage rates on Zillow.