1,834 Sq Ft
4 Bed
3 Bath
Duplex
Excel Homes
Monday – Thursday: 2:00pm – 8:00pm
Friday: Closed
Saturday – Sunday: 12:00pm – 5:00pm
Holidays: 12:00pm – 5:00pm
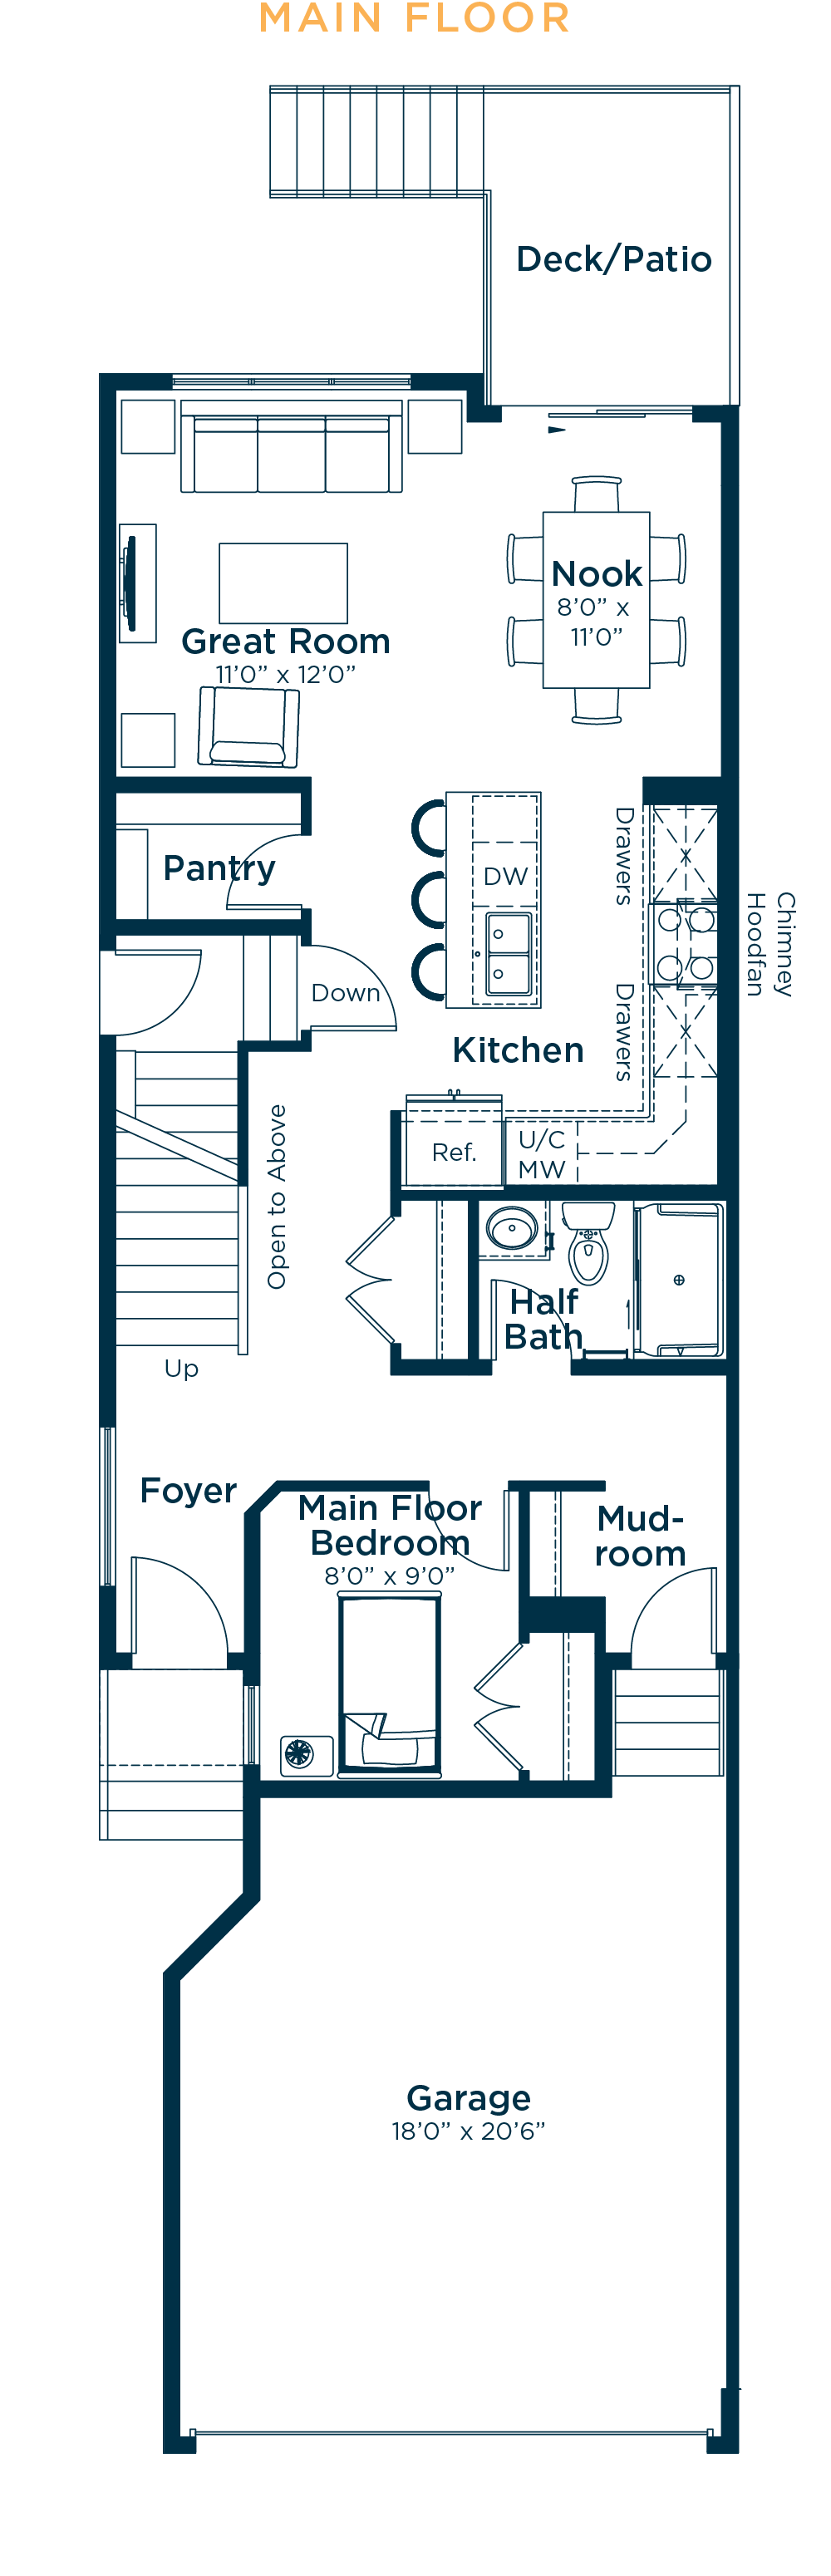
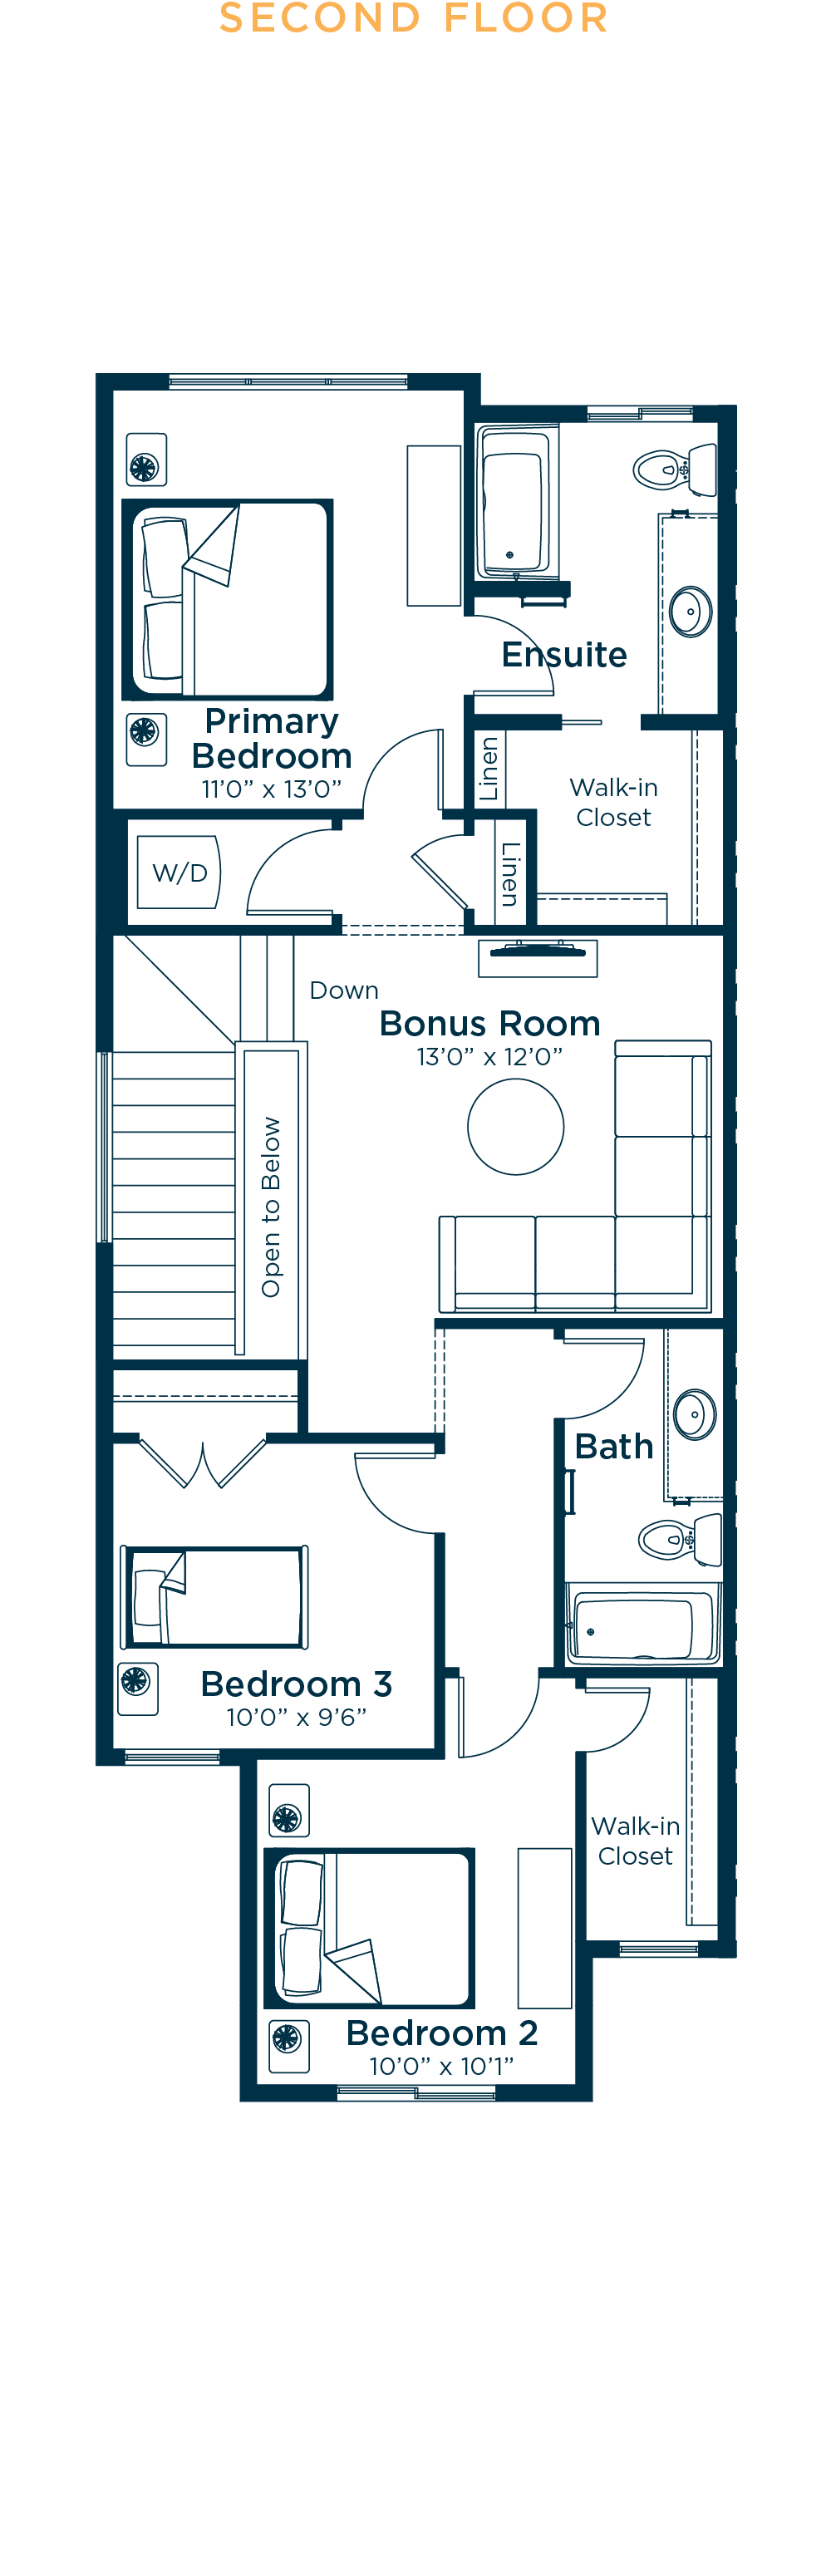
The Oakley is a stylish duplex show home in Edmonton’s The Orchards community, offering 1,834 sq. ft. of thoughtfully designed living space. Just off the entrance, the flex room has been upgraded into a convenient main-floor bedroom with access to a full bath. Further in, an upgraded L-shaped kitchen with an extended island and striking backsplash opens onto the dining nook, bright great room, and easy-access rear deck. Upstairs, a central bonus room creates a comfortable family space while separating the secondary bedrooms, which have access to a full bath. The home is rounded out by a spacious and inviting primary suite, along with convenient upstairs laundry and an ensuite featuring a walk-in closet.


This calculator and its results are intended for illustrative purposes only and are not an offer or guarantee of financing. Rates and payment terms, if offered by a lender, will vary upon an applicant’s credit-worthiness and are subject to change. Additional costs, such as property taxes, insurance and HOA fees, may apply.
See more mortgage rates on Zillow.