1,670 Sq Ft
3 Bed
2.5 Bath
Duplex
Excel Homes
Monday – Thursday: 2:00pm – 8:00pm
Friday: Closed
Saturday – Sunday: 12:00pm – 5:00pm
Holidays: 12:00pm – 5:00pm
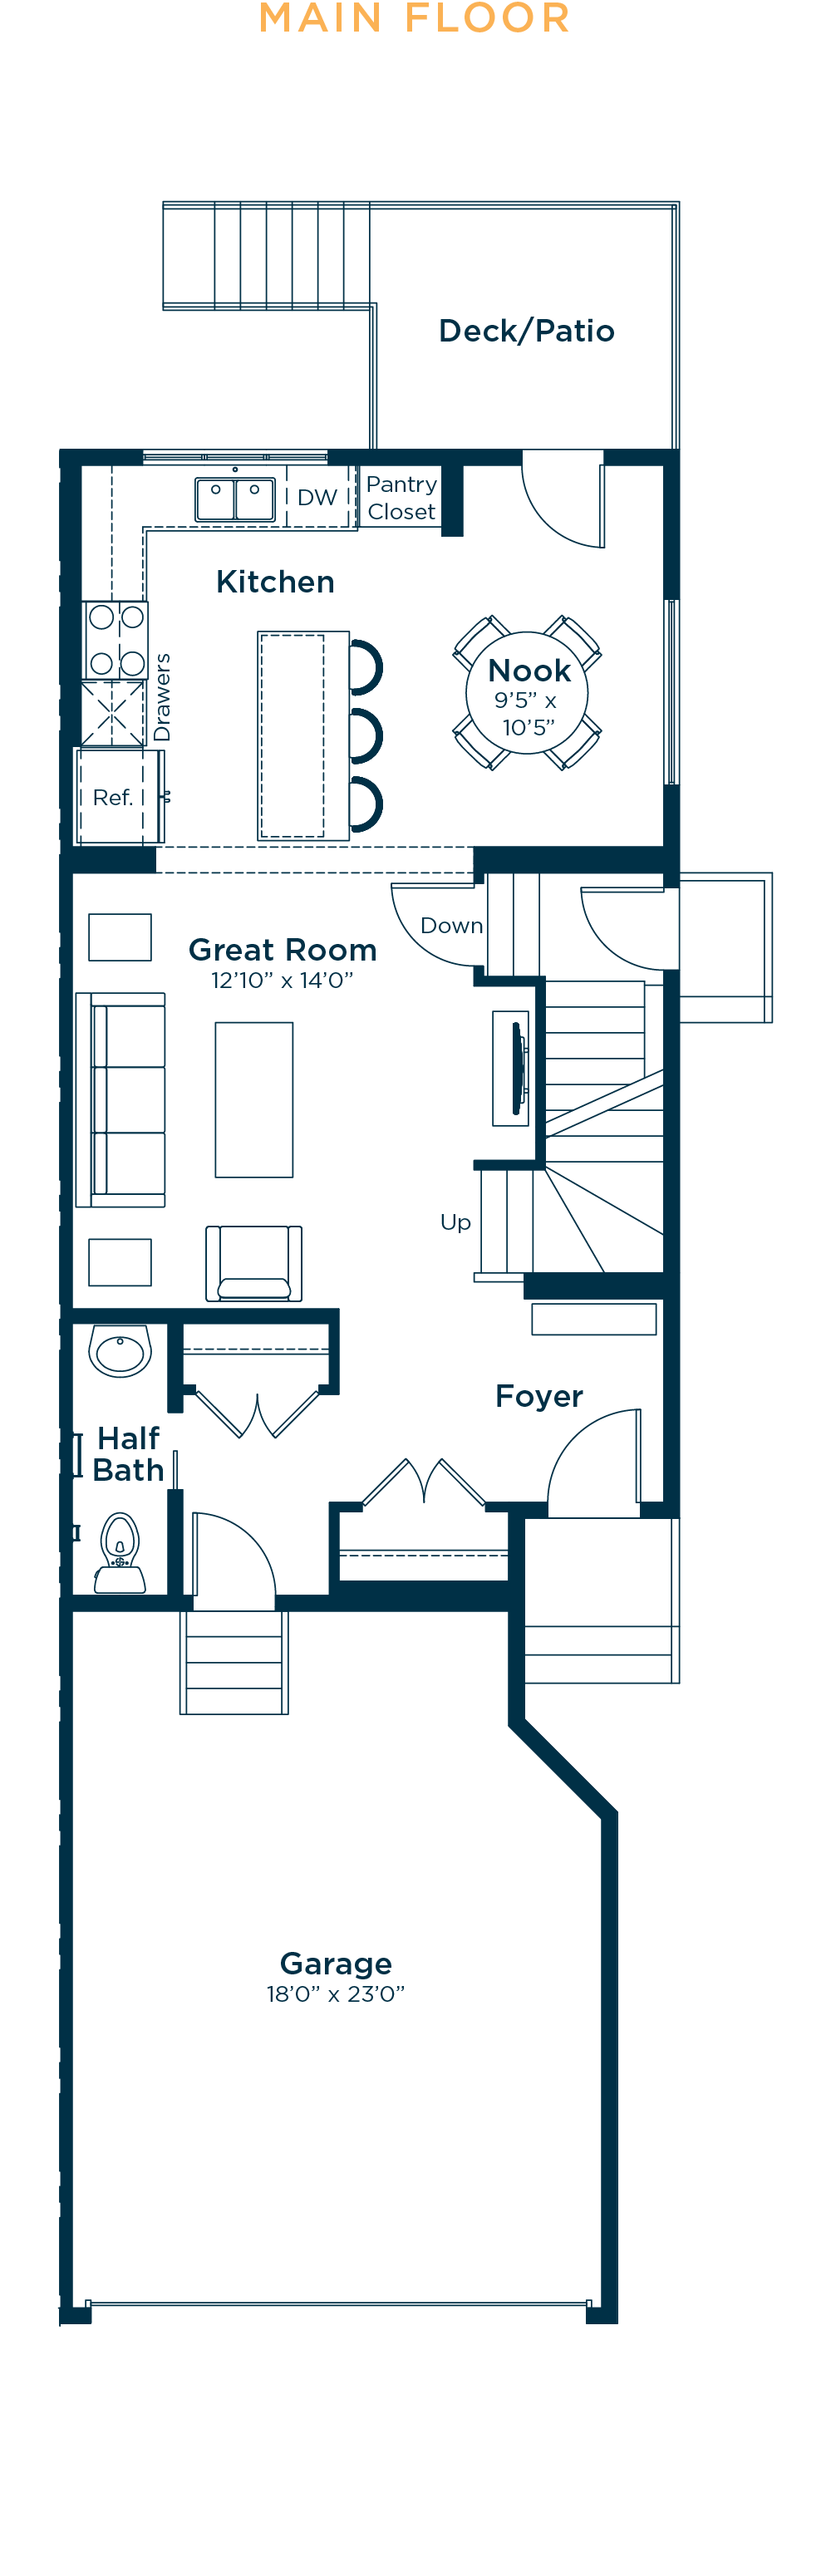
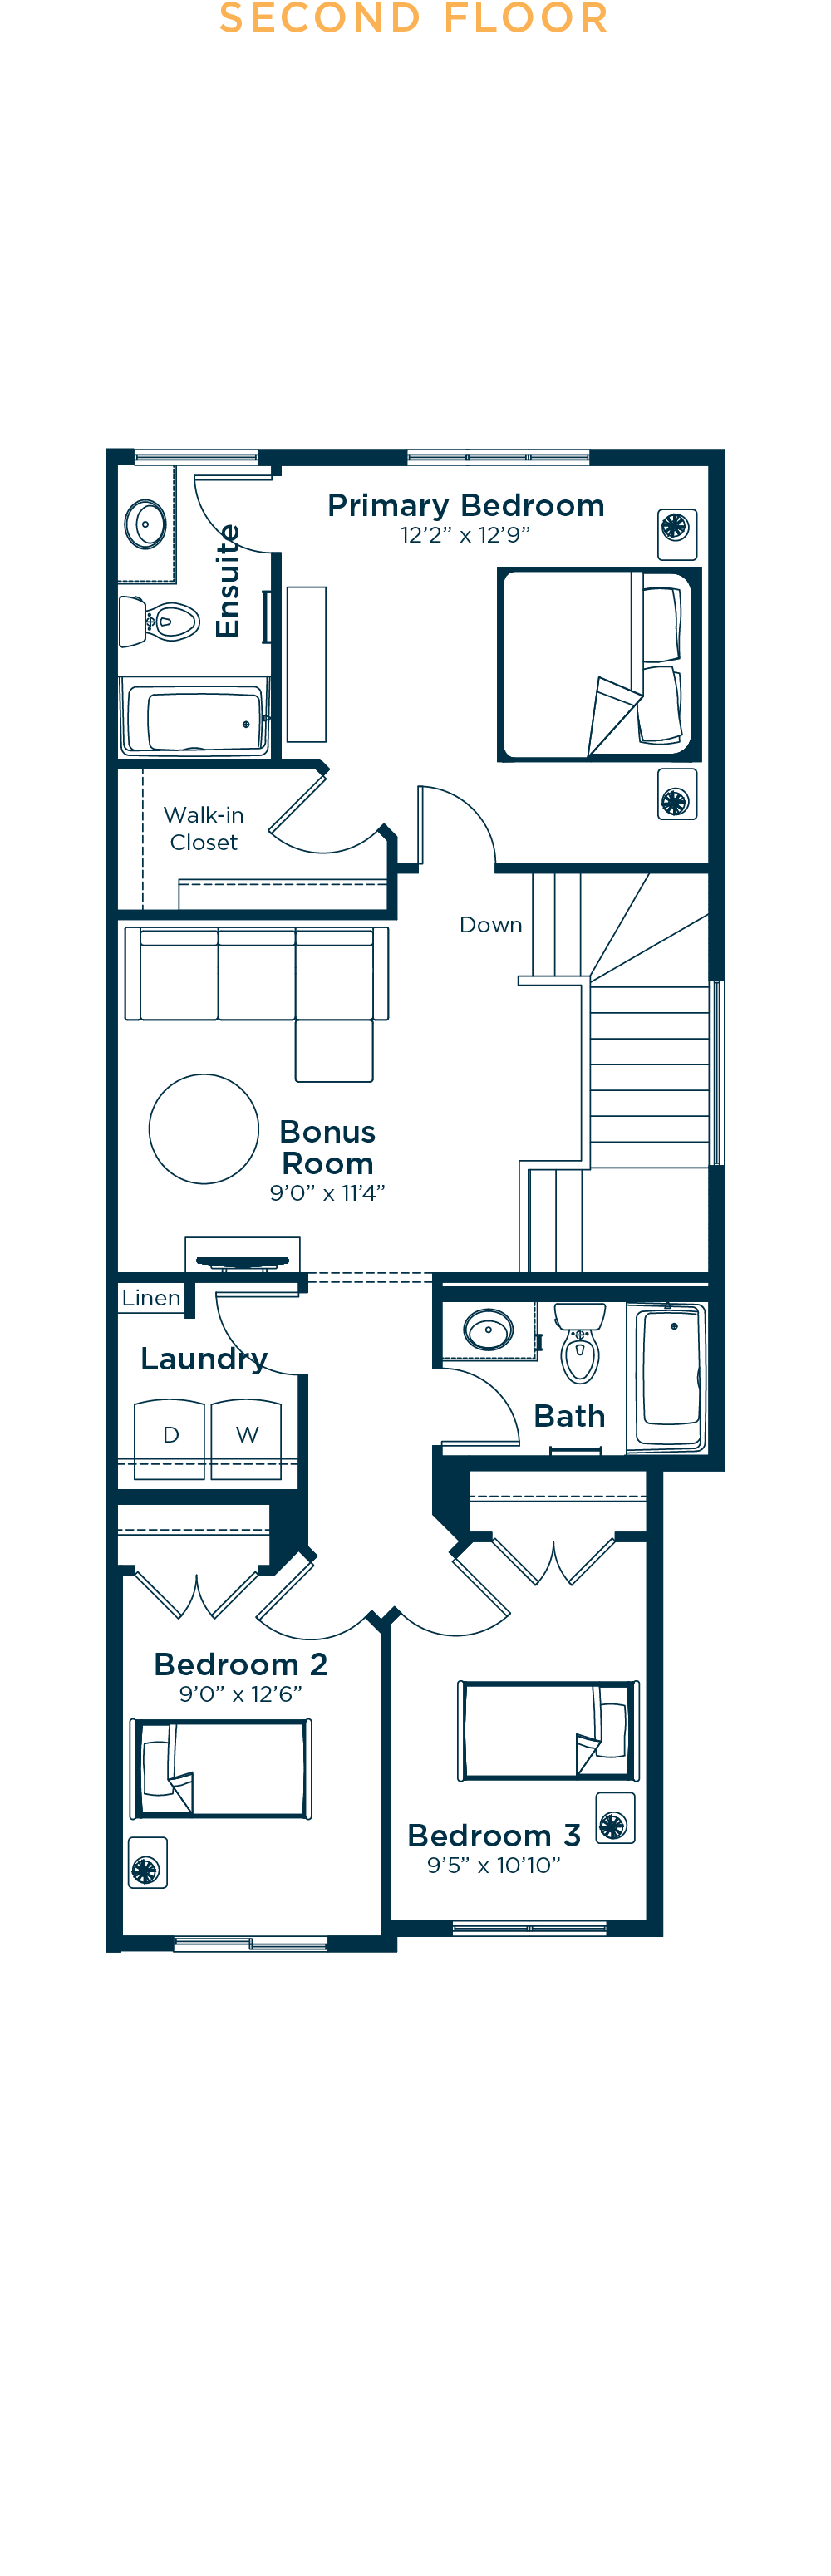
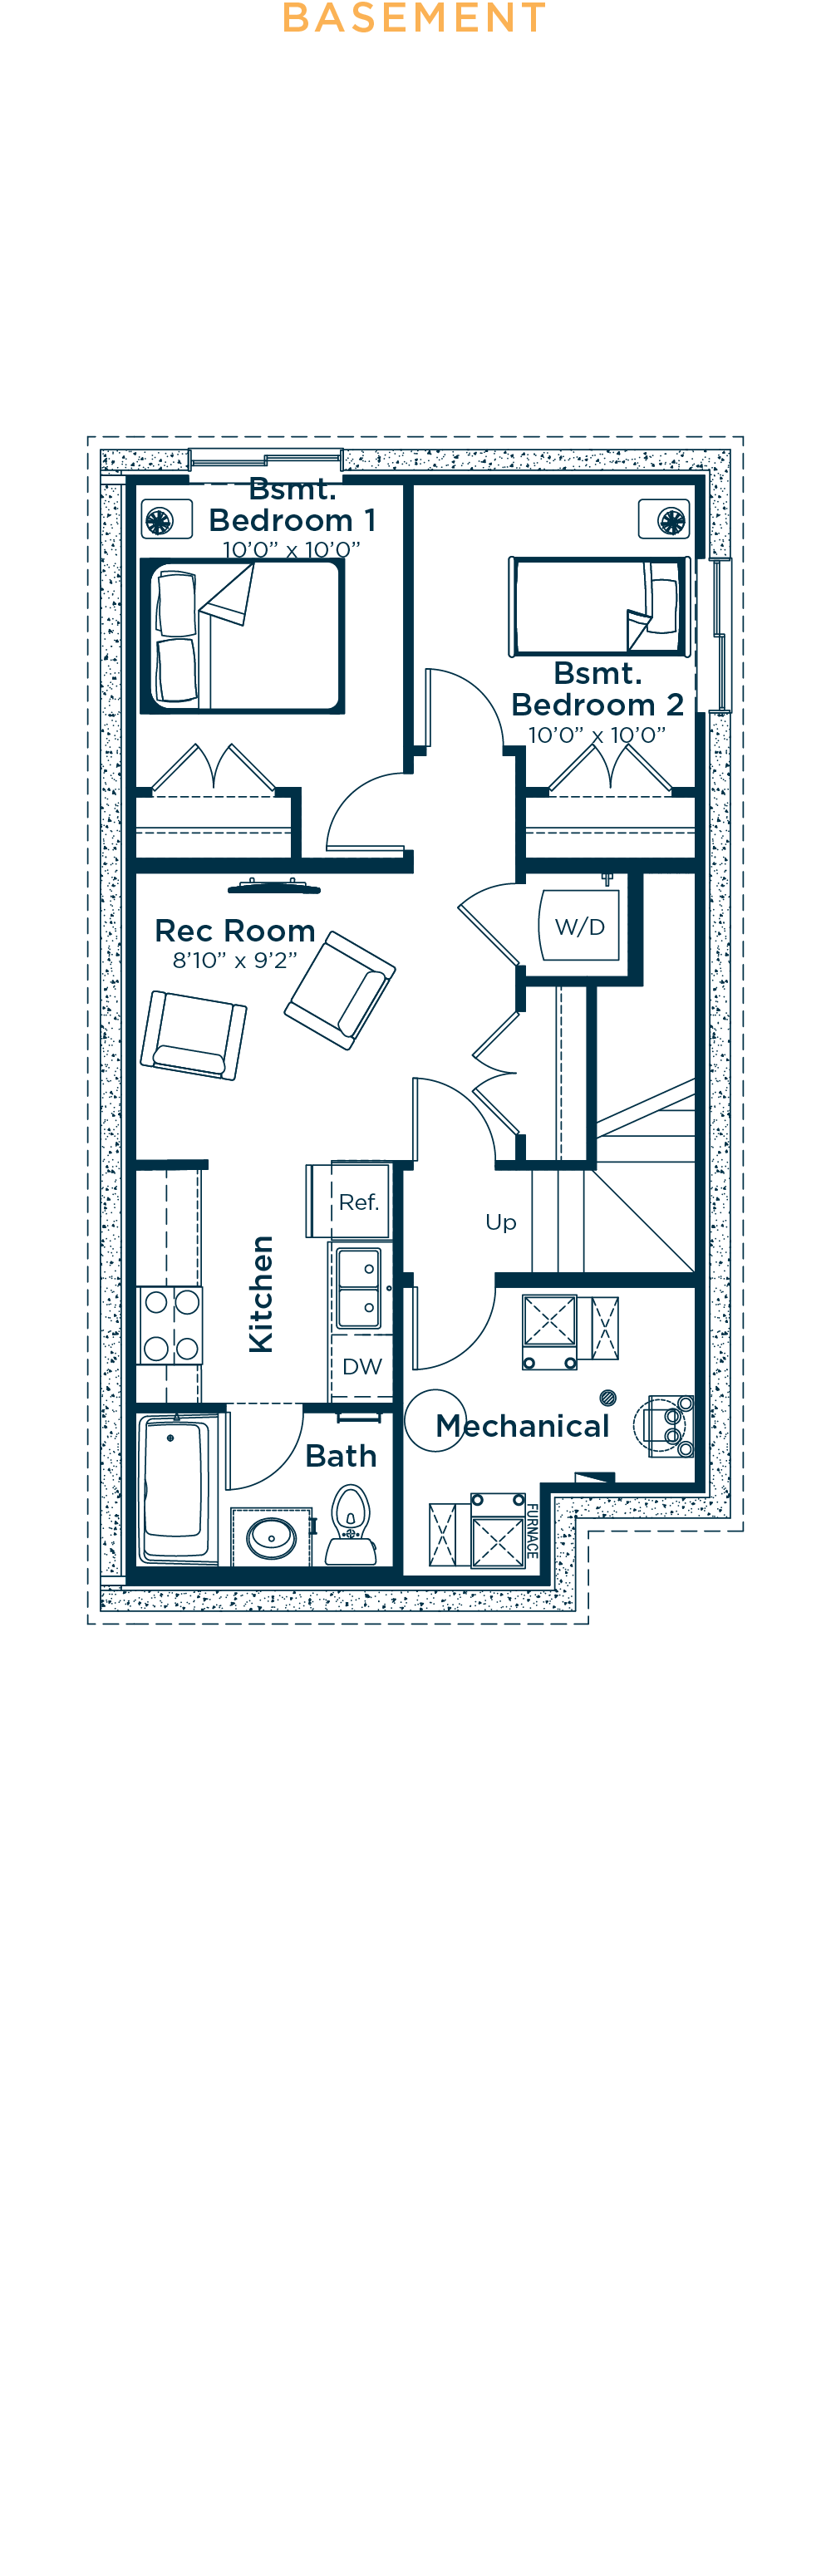
Introducing the Beckett, a beautifully designed duplex show home in Edmonton’s desirable The Orchards community. With 1,670 sq. ft., this home offers a bright great room, an upgraded L-shaped kitchen with a spacious island, and a dining nook that opens to an upgraded rear deck for easy indoor-outdoor entertaining. Upstairs, the private primary suite features a walk-in closet and ensuite, while two additional bedrooms are separated by a cozy bonus room. An upstairs laundry adds convenience. The developed basement suite includes a side entrance, two bedrooms, living space, and a kitchen area—ideal for extended family or rental income.


This calculator and its results are intended for illustrative purposes only and are not an offer or guarantee of financing. Rates and payment terms, if offered by a lender, will vary upon an applicant’s credit-worthiness and are subject to change. Additional costs, such as property taxes, insurance and HOA fees, may apply.
See more mortgage rates on Zillow.